
THE SAXON HOTEL
JOHANNESBURG | GAUTENG
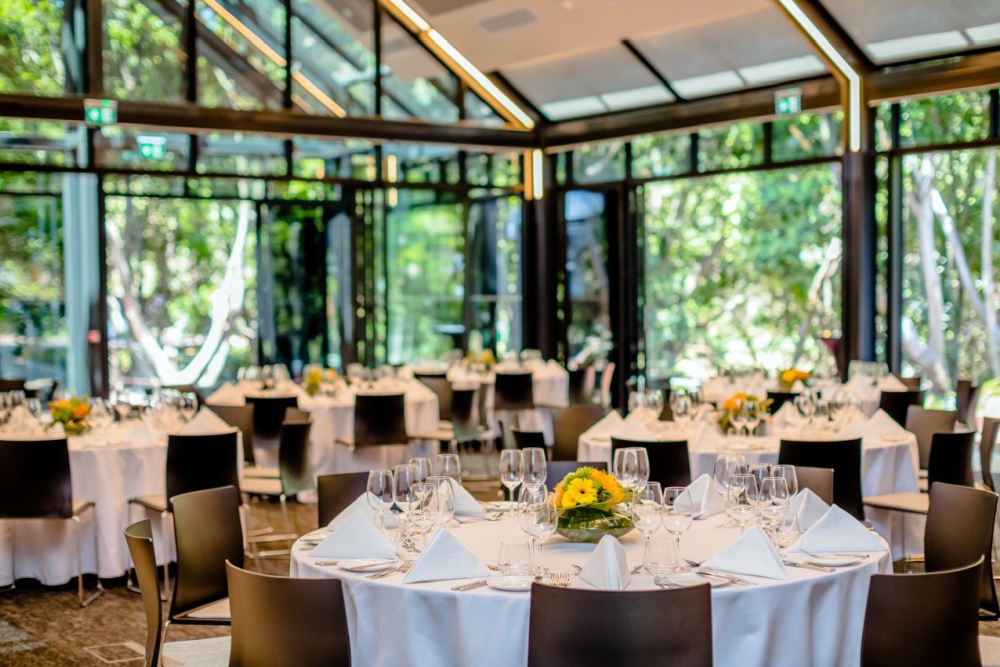
We were approached by the RWP Consulting Engineers to suggest lights for the new function venue and tea garden at the 5-star Saxon Hotel, and to do a light simulation based on our proposal. Due to the complexity of the design, we were also instructed to install the lights.



Function Venue:
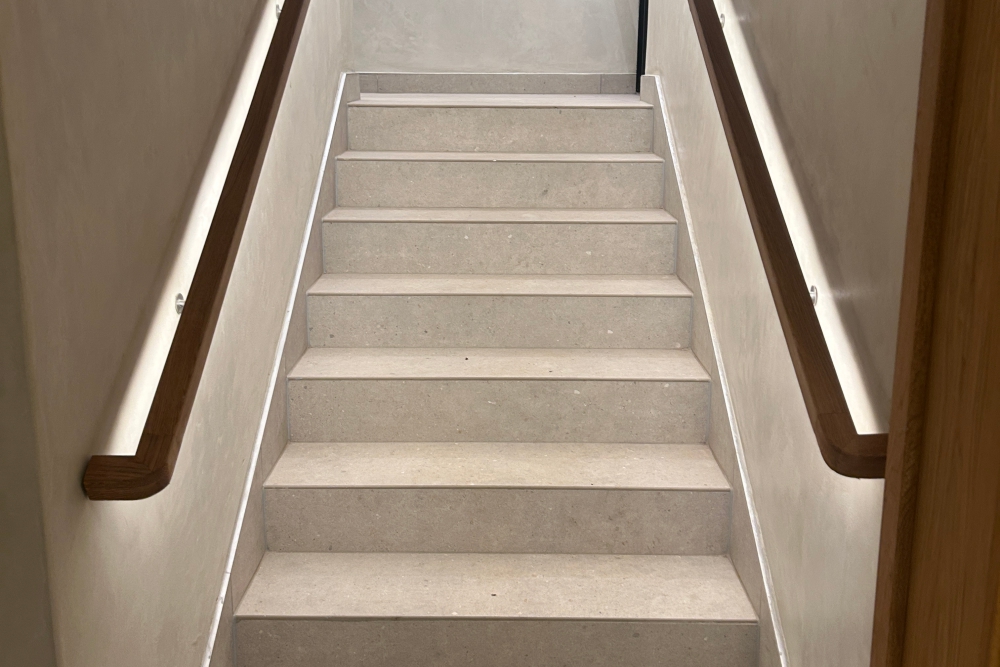
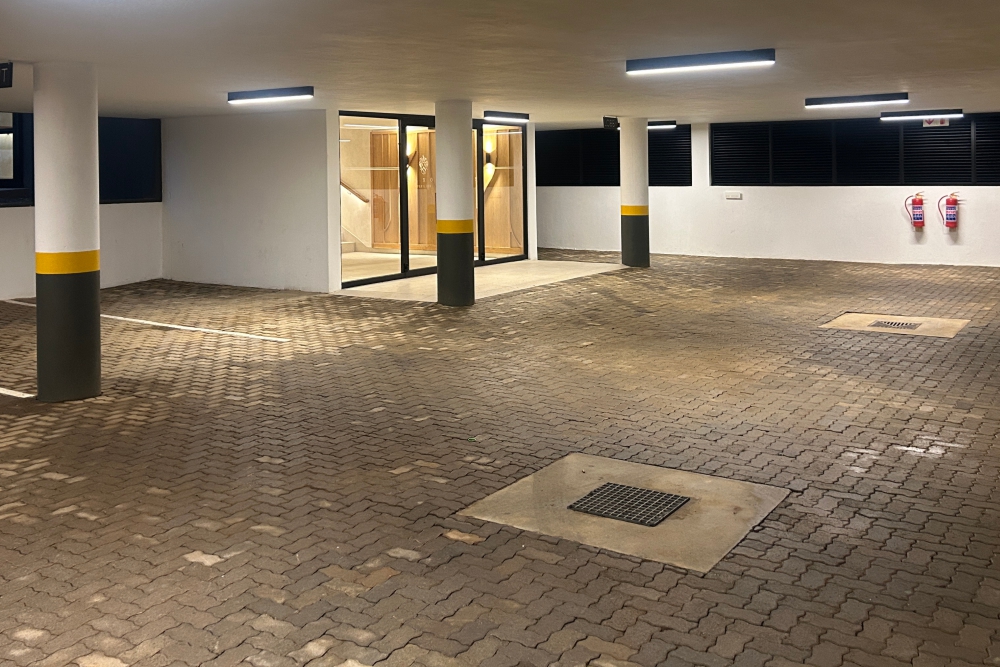
Linear Mini was installed on all the steel trunions, with the power supply linking through all the lights to a single control area adjoining the main function area. The lights, including the cove lighting in the recesses of the ceiling were supplied with Dali controllers, enabling all the lights to be dimmed. The main reception entrance has recessed Linear Micro lights in the ceiling and Cove Lights. Strip lighting was installed in all the stair handrails. The difficult installation was made more complicated in that the only position to house the controllers was two levels below in the basement. Luxon 600 x 600 ceiling panels were supplied to all the back-of-house areas. Linear Pro linear lights were installed in the basement parking areas. These light, rather than purely functional basement lights, were used to give the basement a more aesthetic appearance.
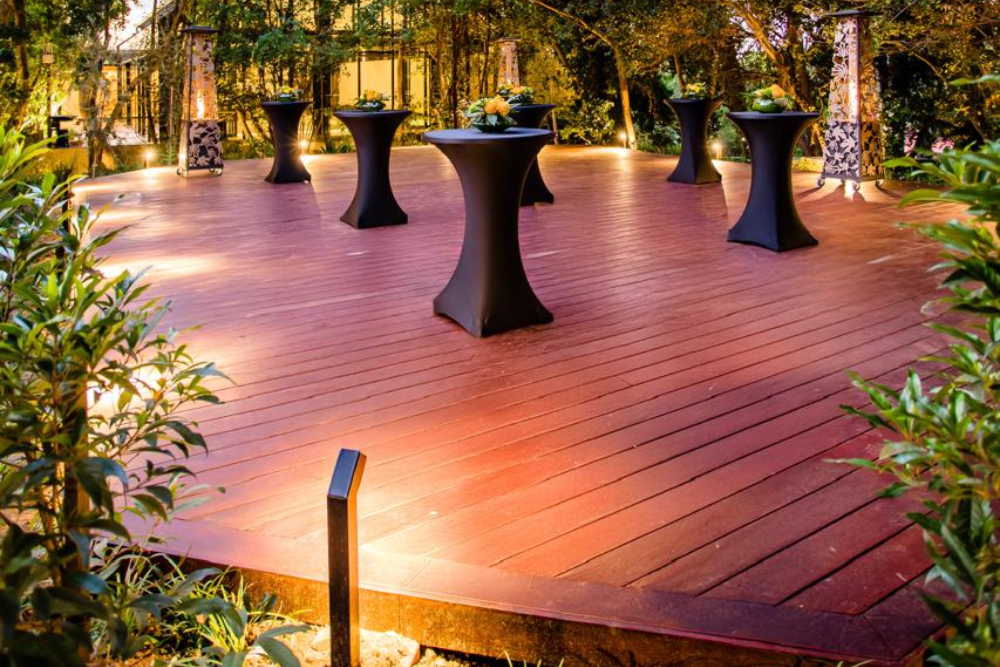
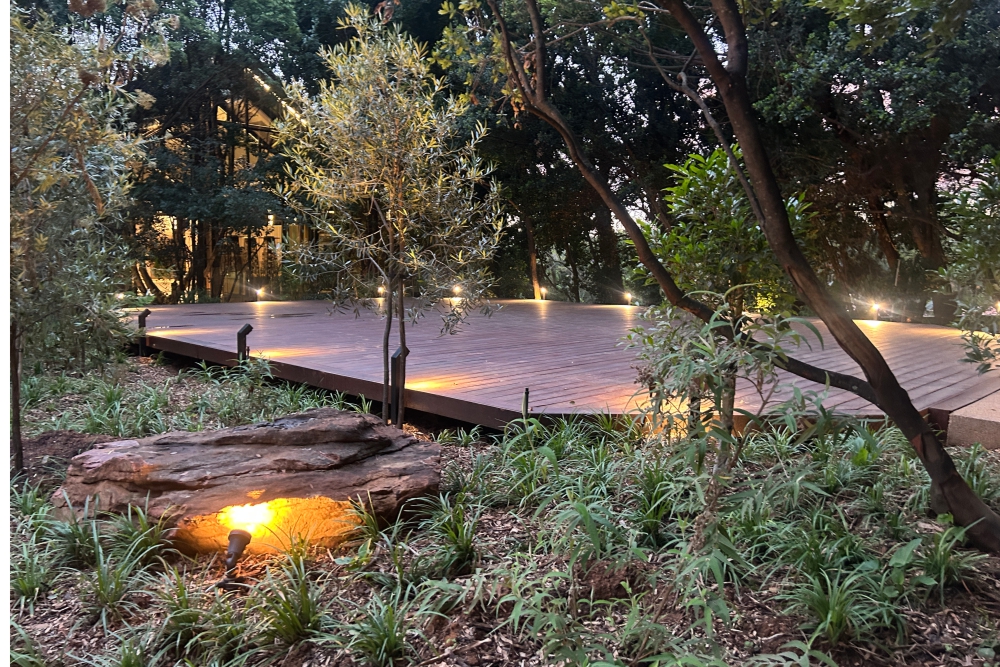
The Outside Deck Area:
This was subtly lit using Sova bollards
Client: The Saxon Hotel, Architect: Nsika Architects, Electrical Engineer: RWP Consulting Engineers, Electrical Contractors: MRT
FEATURED PRODUCTS

LINEAR MINI

LINEAR MICRO 33

LINEAR LED COVE
LINEAR STRIP

LUXON PRISM BACKLIT

LINEAR PRO

SOVA