
ABSA TOWERS
JOHANNESBURG | GAUTENG
GROUND FLOOR LOBBY:
When walking into the main lobby area on the ground floor you are greeted with a “Forest of Light”. This bespoke array of pendants known as the Pemba was specially designed to look like a forest of light for the ABSA Towers project. The architects gave RLS a concept to create this design. The RLS design team replicated it and a sample was manufactured for approval by the professional team. There is a cluster of 15 Pemba pendants suspended in the lobby area.


1ST FLOOR RECEPTION & MEETING ROOMS:
Up the escalators to the 1st floor reception our suspended Linear Mini provides not only functional lighting but an elegant linear design which draws people to the main reception desk. This linear design continues with a 150m long continuous Linear Mini which snakes its way throughout the 1st floor providing lighting to the open plan meeting areas. The RLS design team went to site to measure and draw out the exact lengths required to avoid supplying a continuous linear with dark spots. This layout was then manufactured according to plan and installed by Regent's own maintenance team onto P9000 trunking. The open plan meeting areas incorporated function and design with the use of the Jura 1032 track spot and specially brought in pendants. The coffee bar is lit with surface mounted Cubica’s which are installed flush between the wooden slats. The closed meeting rooms on the 1st floor and throughout the main office areas have low glare Luxon Prism 600x600 panels and Elux 70 downlighters. Each boardroom has scene control switches to allow the users to select the various predetermined lighting states best suited for their meeting requirements.


OPEN PLAN OFFICES FLOORS 2 TO 9:
The open plan offices have an exposed soffit design where cable trays are used to get power and signal throughout the various floors. The low glare Luxon Prism 300 x 1200 was chosen to provide light in the open plan offices. This narrow bodied luminaire has the same width as the cable trays and a custom mounting clip was designed to seamlessly fix the Luxon onto the cable tray. The frame of the Luxon as well as the mounting clips where powder coated grey to blend in with the cable tray and soffit. Sensors have been commissioned throughout the open plan offices to control daylight harvesting and occupancy in the various areas of each floor.


The building is comprised of many different functional areas where each area type had specific control requirements. This needed a system which is highly flexible and allows for a host of operational modes. Looking further than just control, ABSA understands the importance that information has in ensuring a well run and maintained building. All light fixtures and sensors need to be able to provide diagnostics data such as failure reports, statuses, current energy consumption values and life time data.
All this information is communicated through to the Building Management System where visualizations are created and can be viewed by building maintenance teams. The complete building lighting control design was done in house by our control department and we had partnered with a System Integrator to carry out the required programming for the commissioning phase of the project.
Main Contractor: Enza Construction; Electrical Consultants: WSP; Electrical Contractors: Edison Power and Architects: SVA
FEATURED PRODUCTS

PEMBA

LINEAR MINI

ELUX 140

JURA 1032

CUBICA CEILING
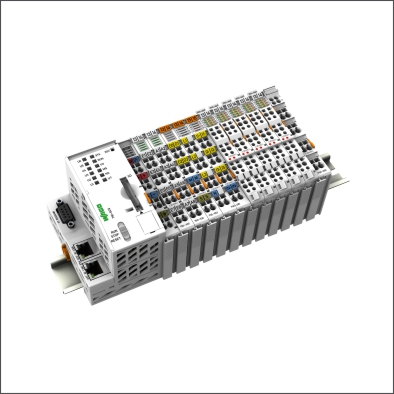
daliTECH ALPHA

LUXON PRISM 600 X 600

ELUX 70

LUXON 300 X 1200

KIBO 70

LINEAR 17 X 8.5